Pirbright Road
A 1920s Southfields semi, extended and reimagined for family life.
Location: Southfields, SW18
Year Completed: 2026
Project details:
A 1920s semi-detached house in the heart of the Southfields Grid, ready to work much harder for a growing family.
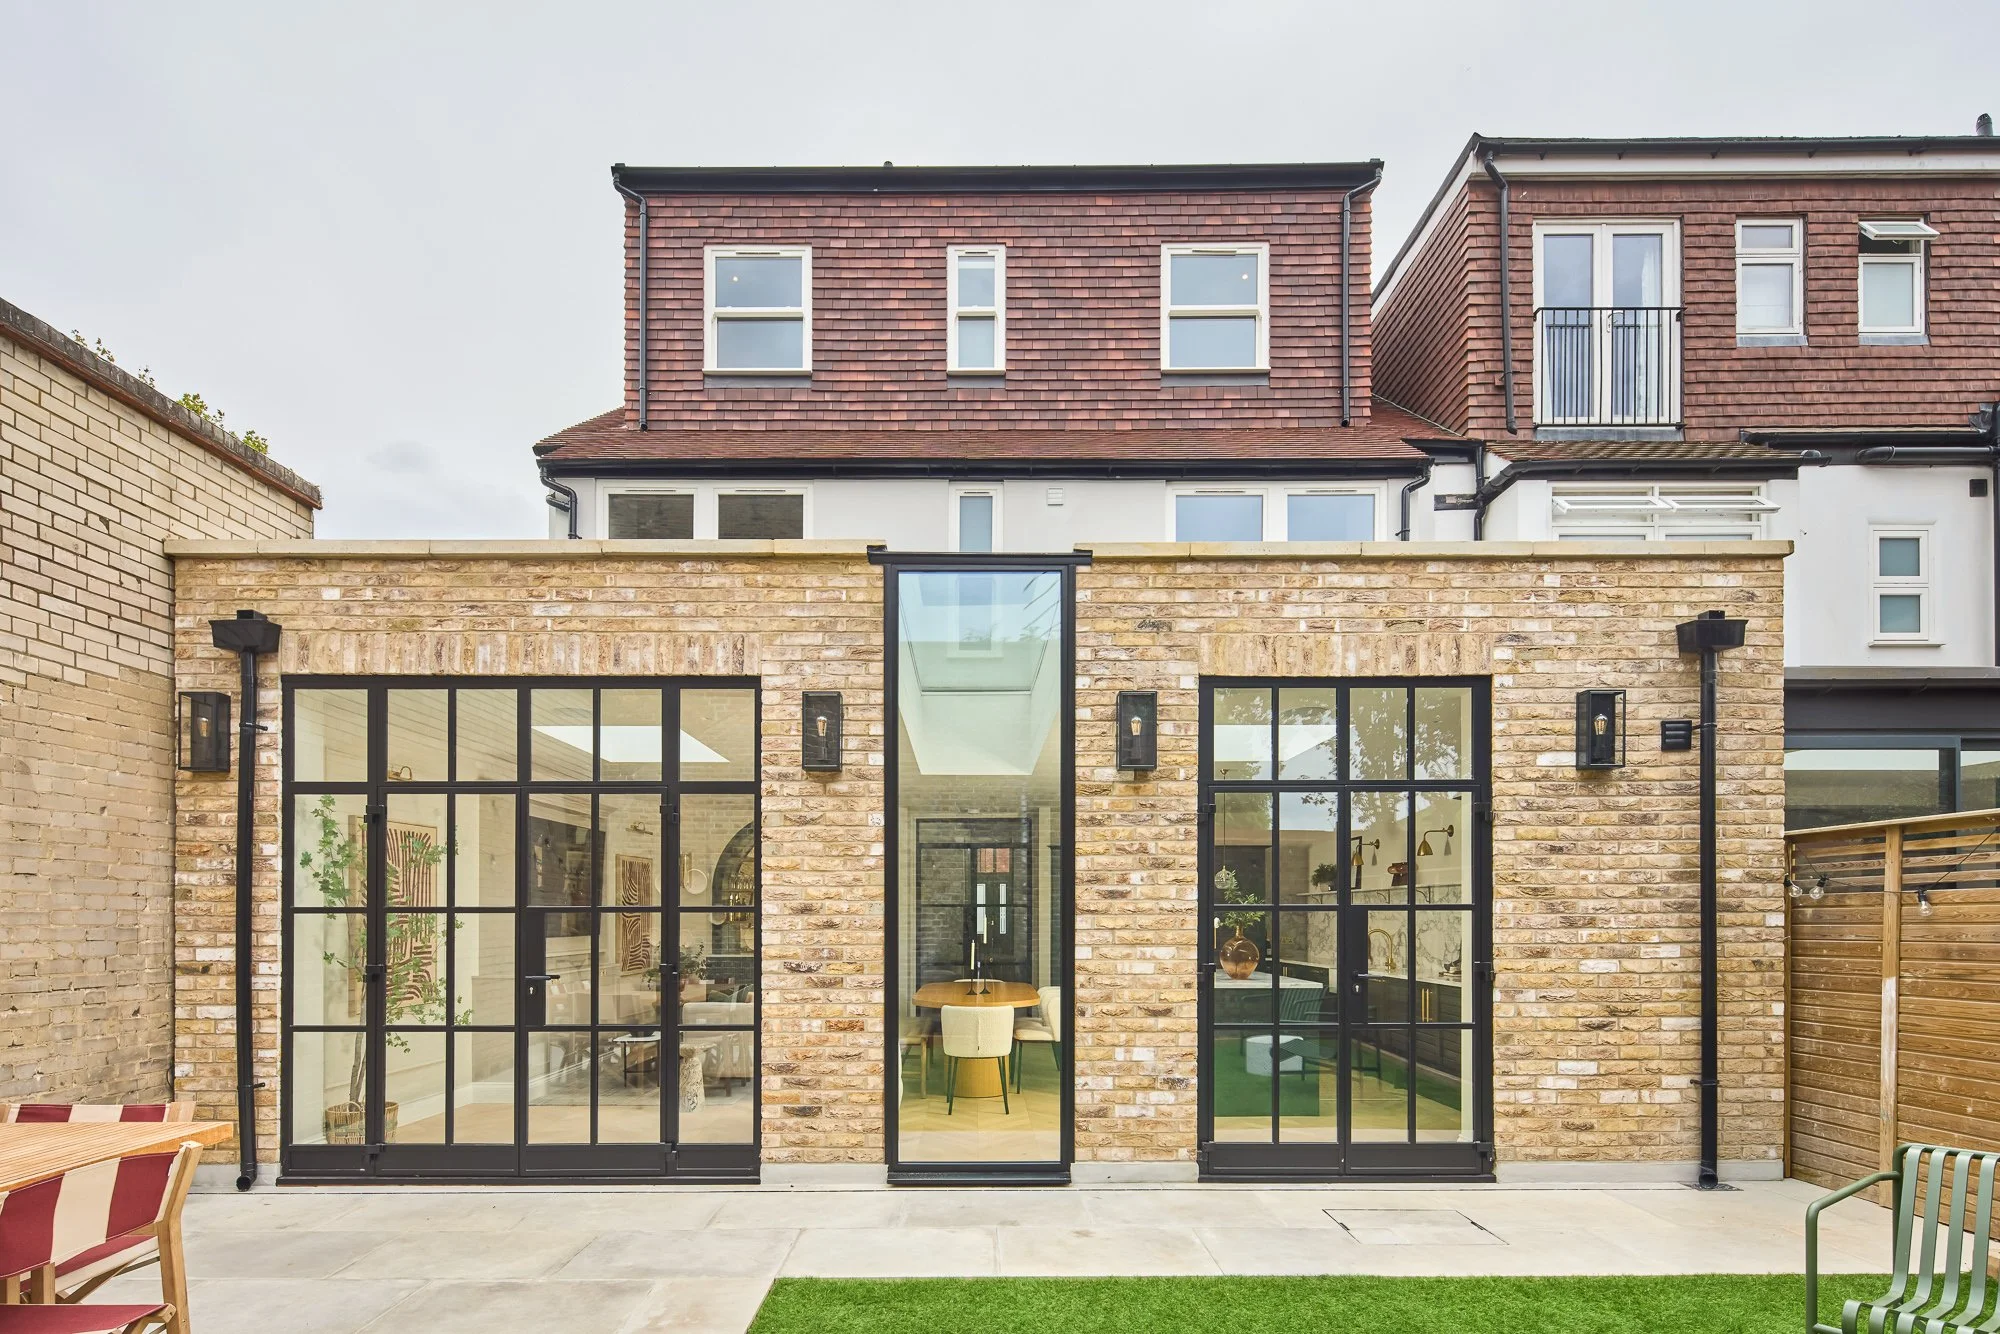
We added a single-storey rear extension, a two-storey side extension and a full-width rear roof extension with a loft conversion. Together they created a generous open-plan kitchen, dining and living space, plus an extra bedroom and bathroom upstairs.
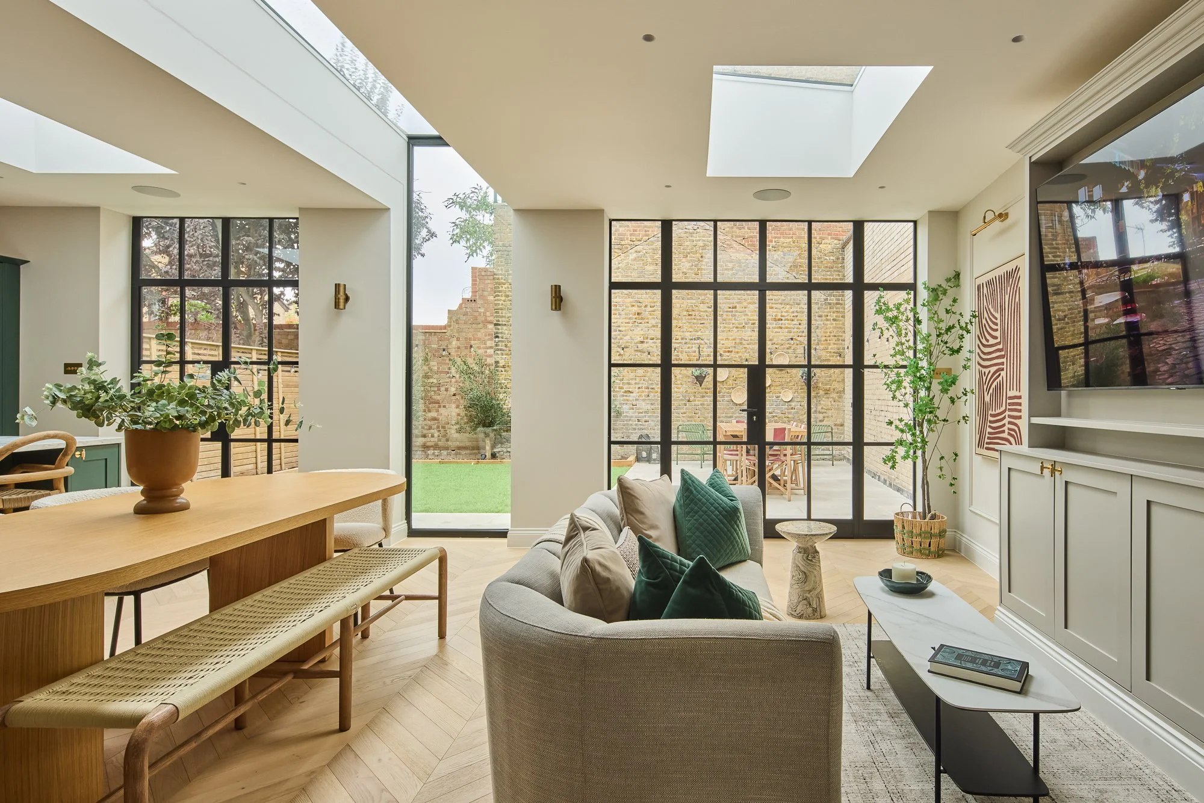
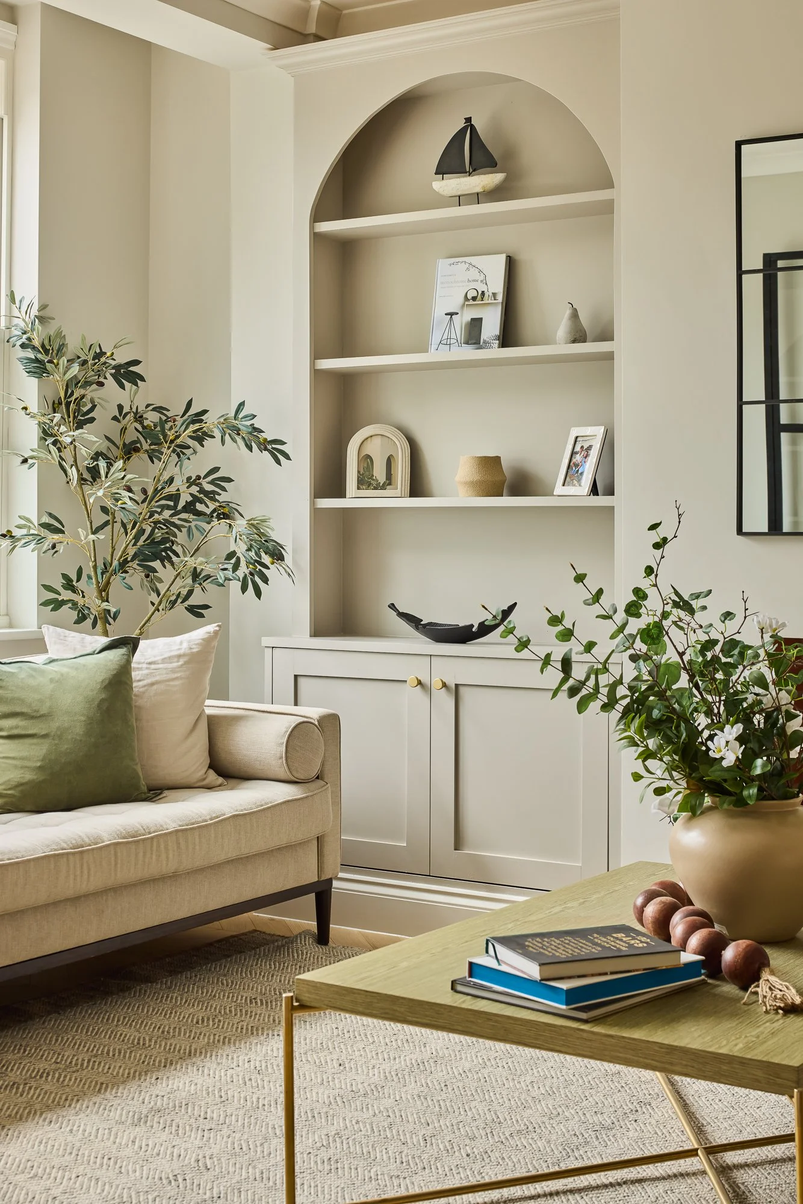
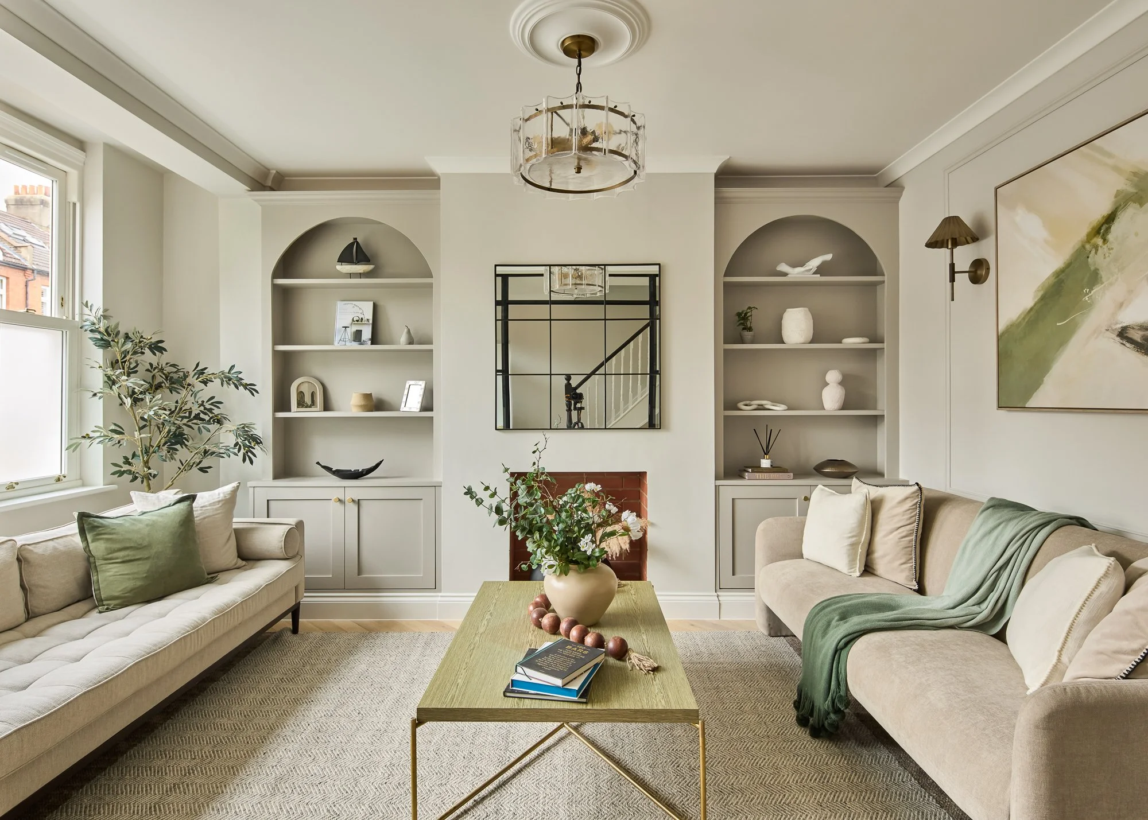
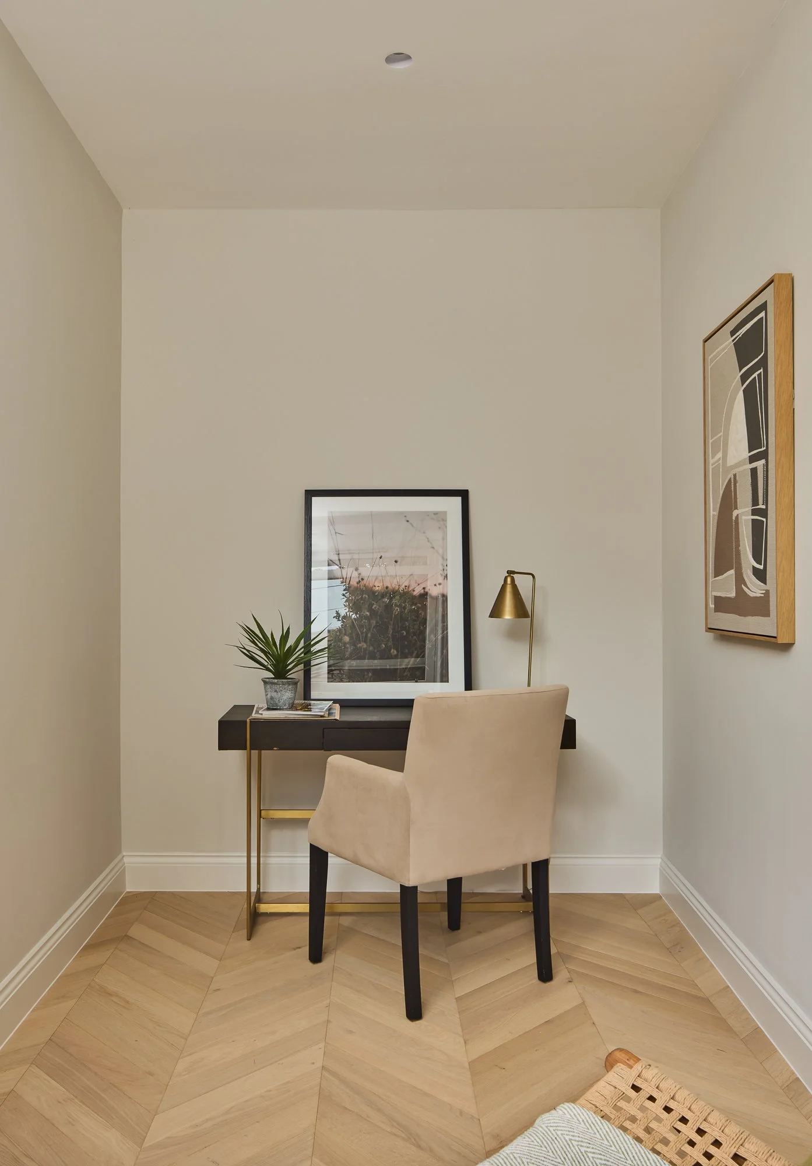
Inside, the whole house was refurbished with a calm, natural palette and crafted details that carry through from room to room.
Client brief—What the client wanted…
Our clients wanted to bring this interwar house into the modern era without losing its character.
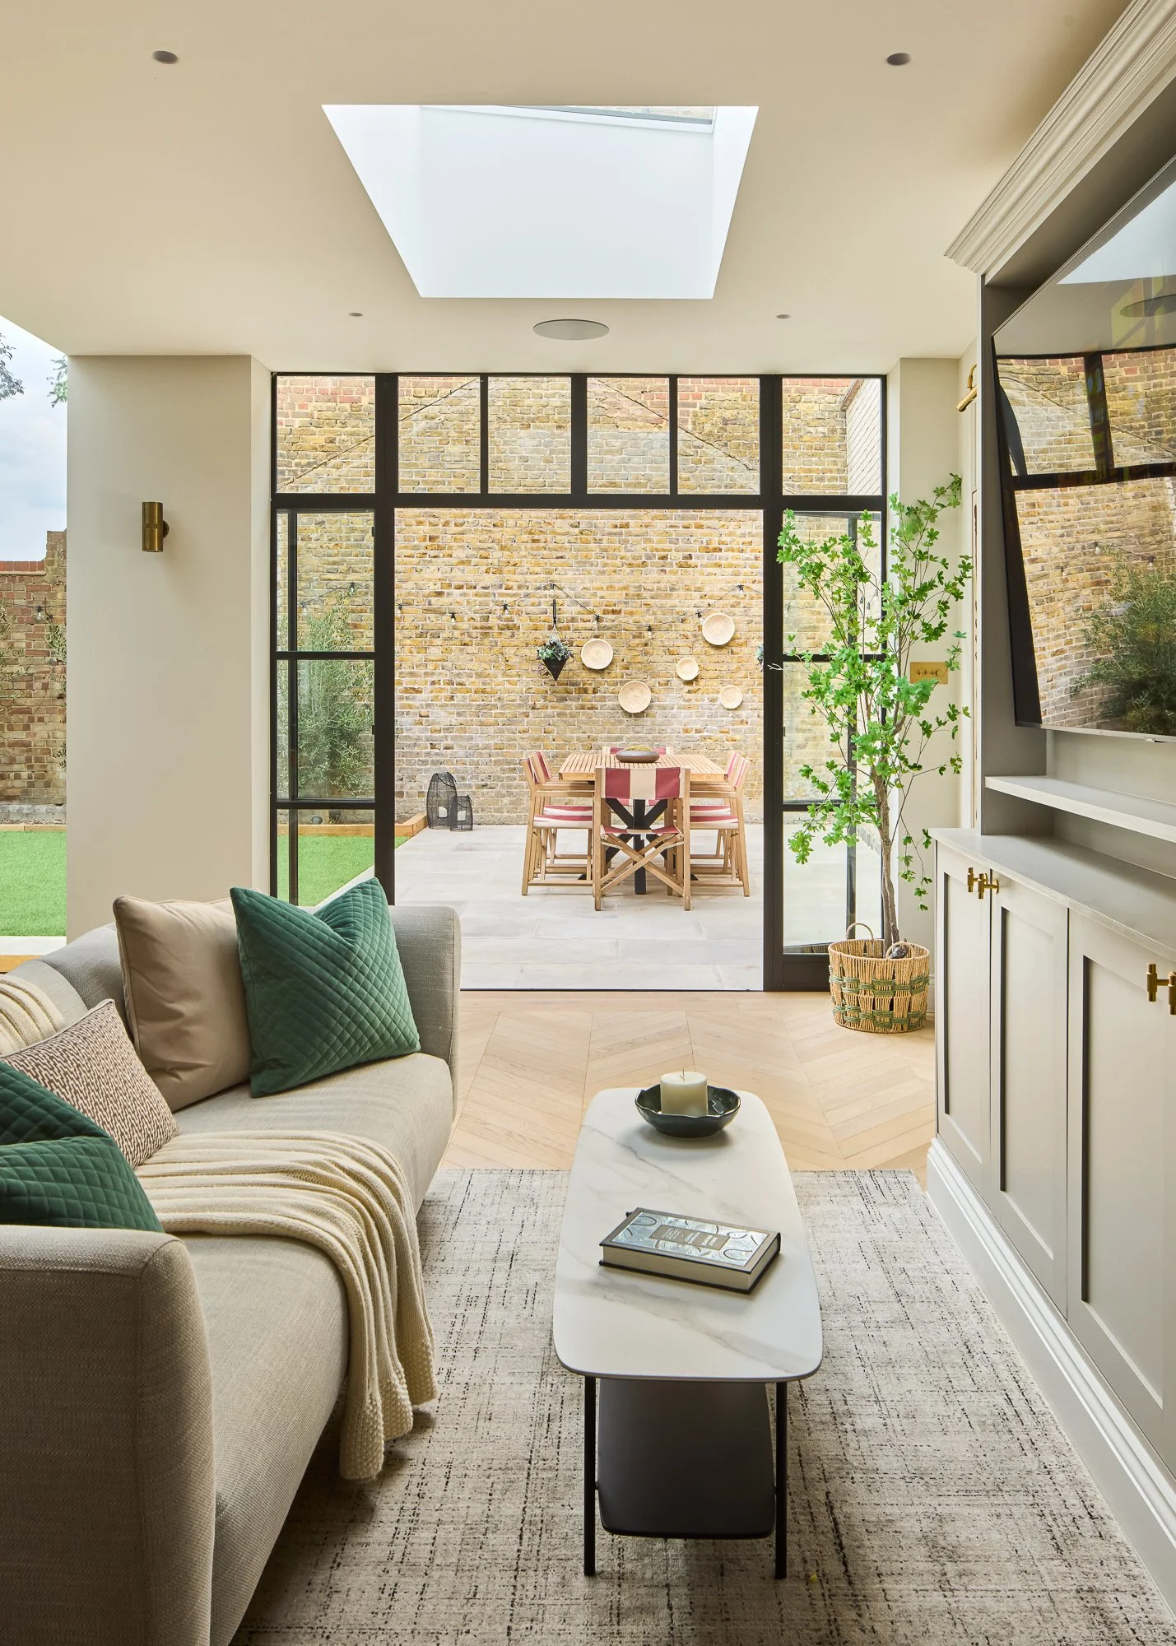
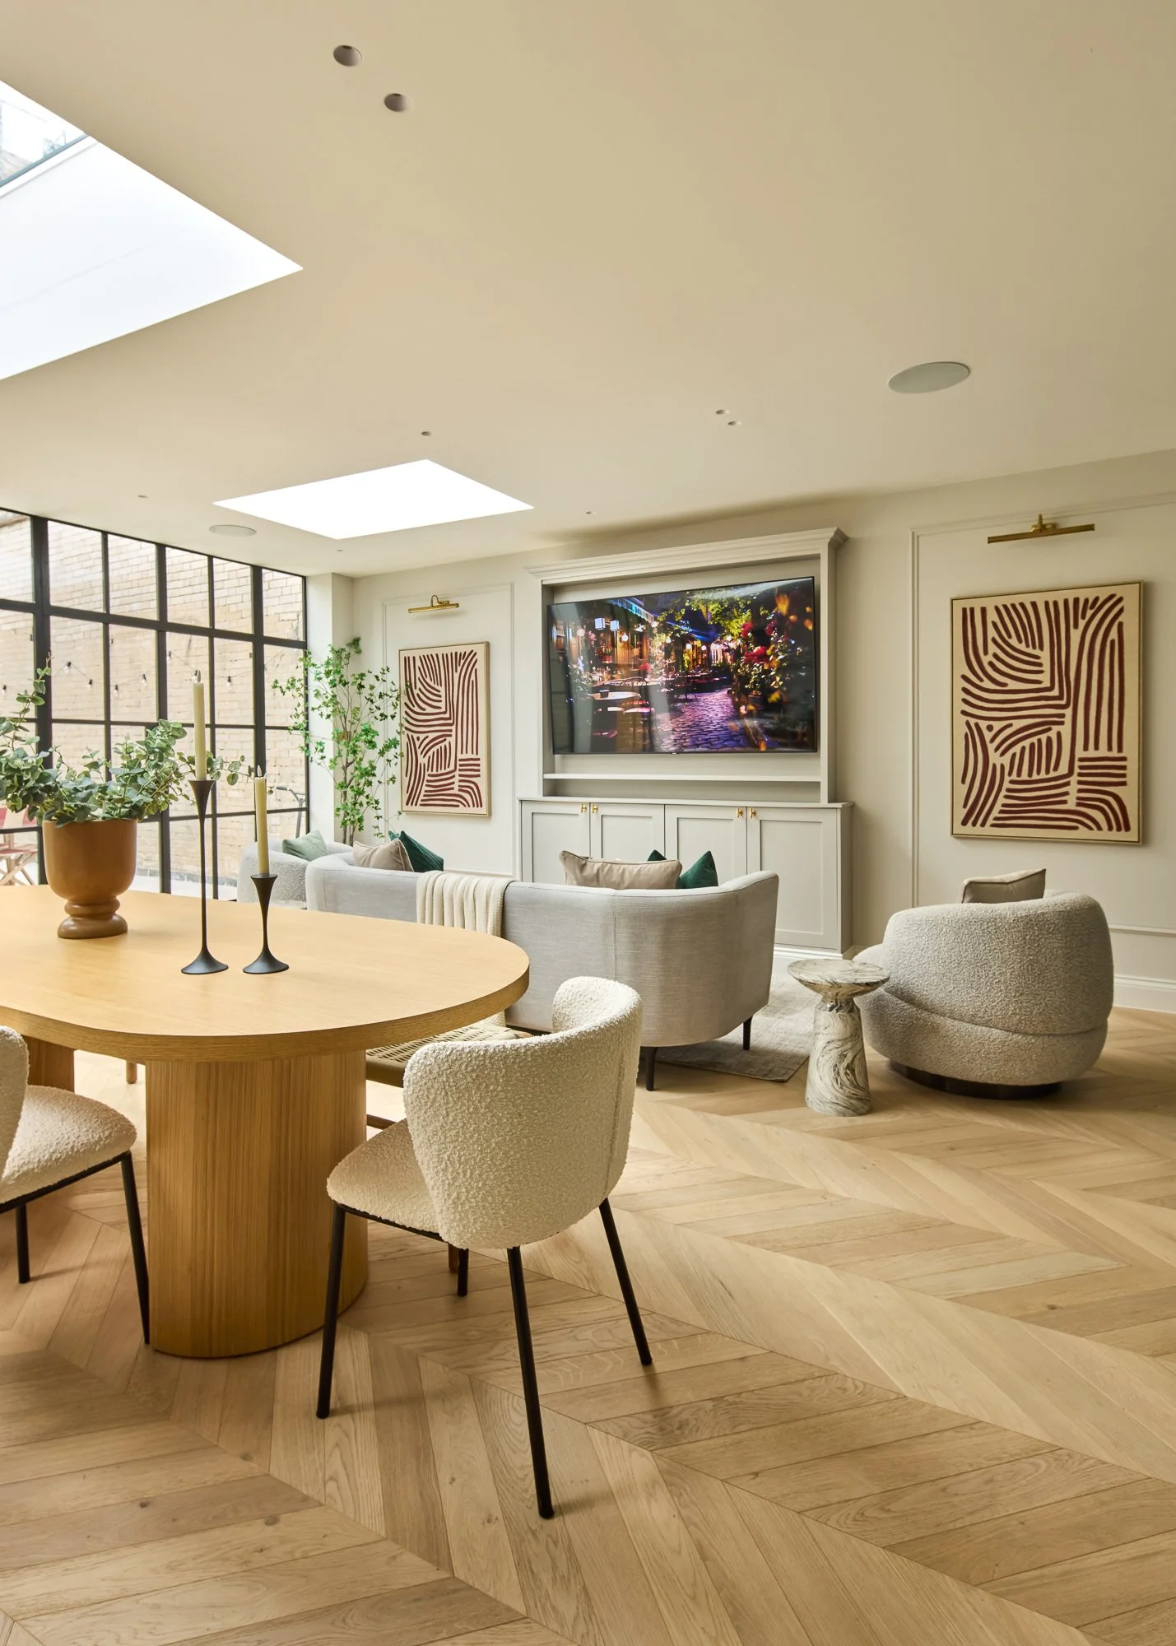
At the heart of the brief was a larger, open-plan kitchen, dining and living space that opens onto the garden, designed for everyday family life and for entertaining.
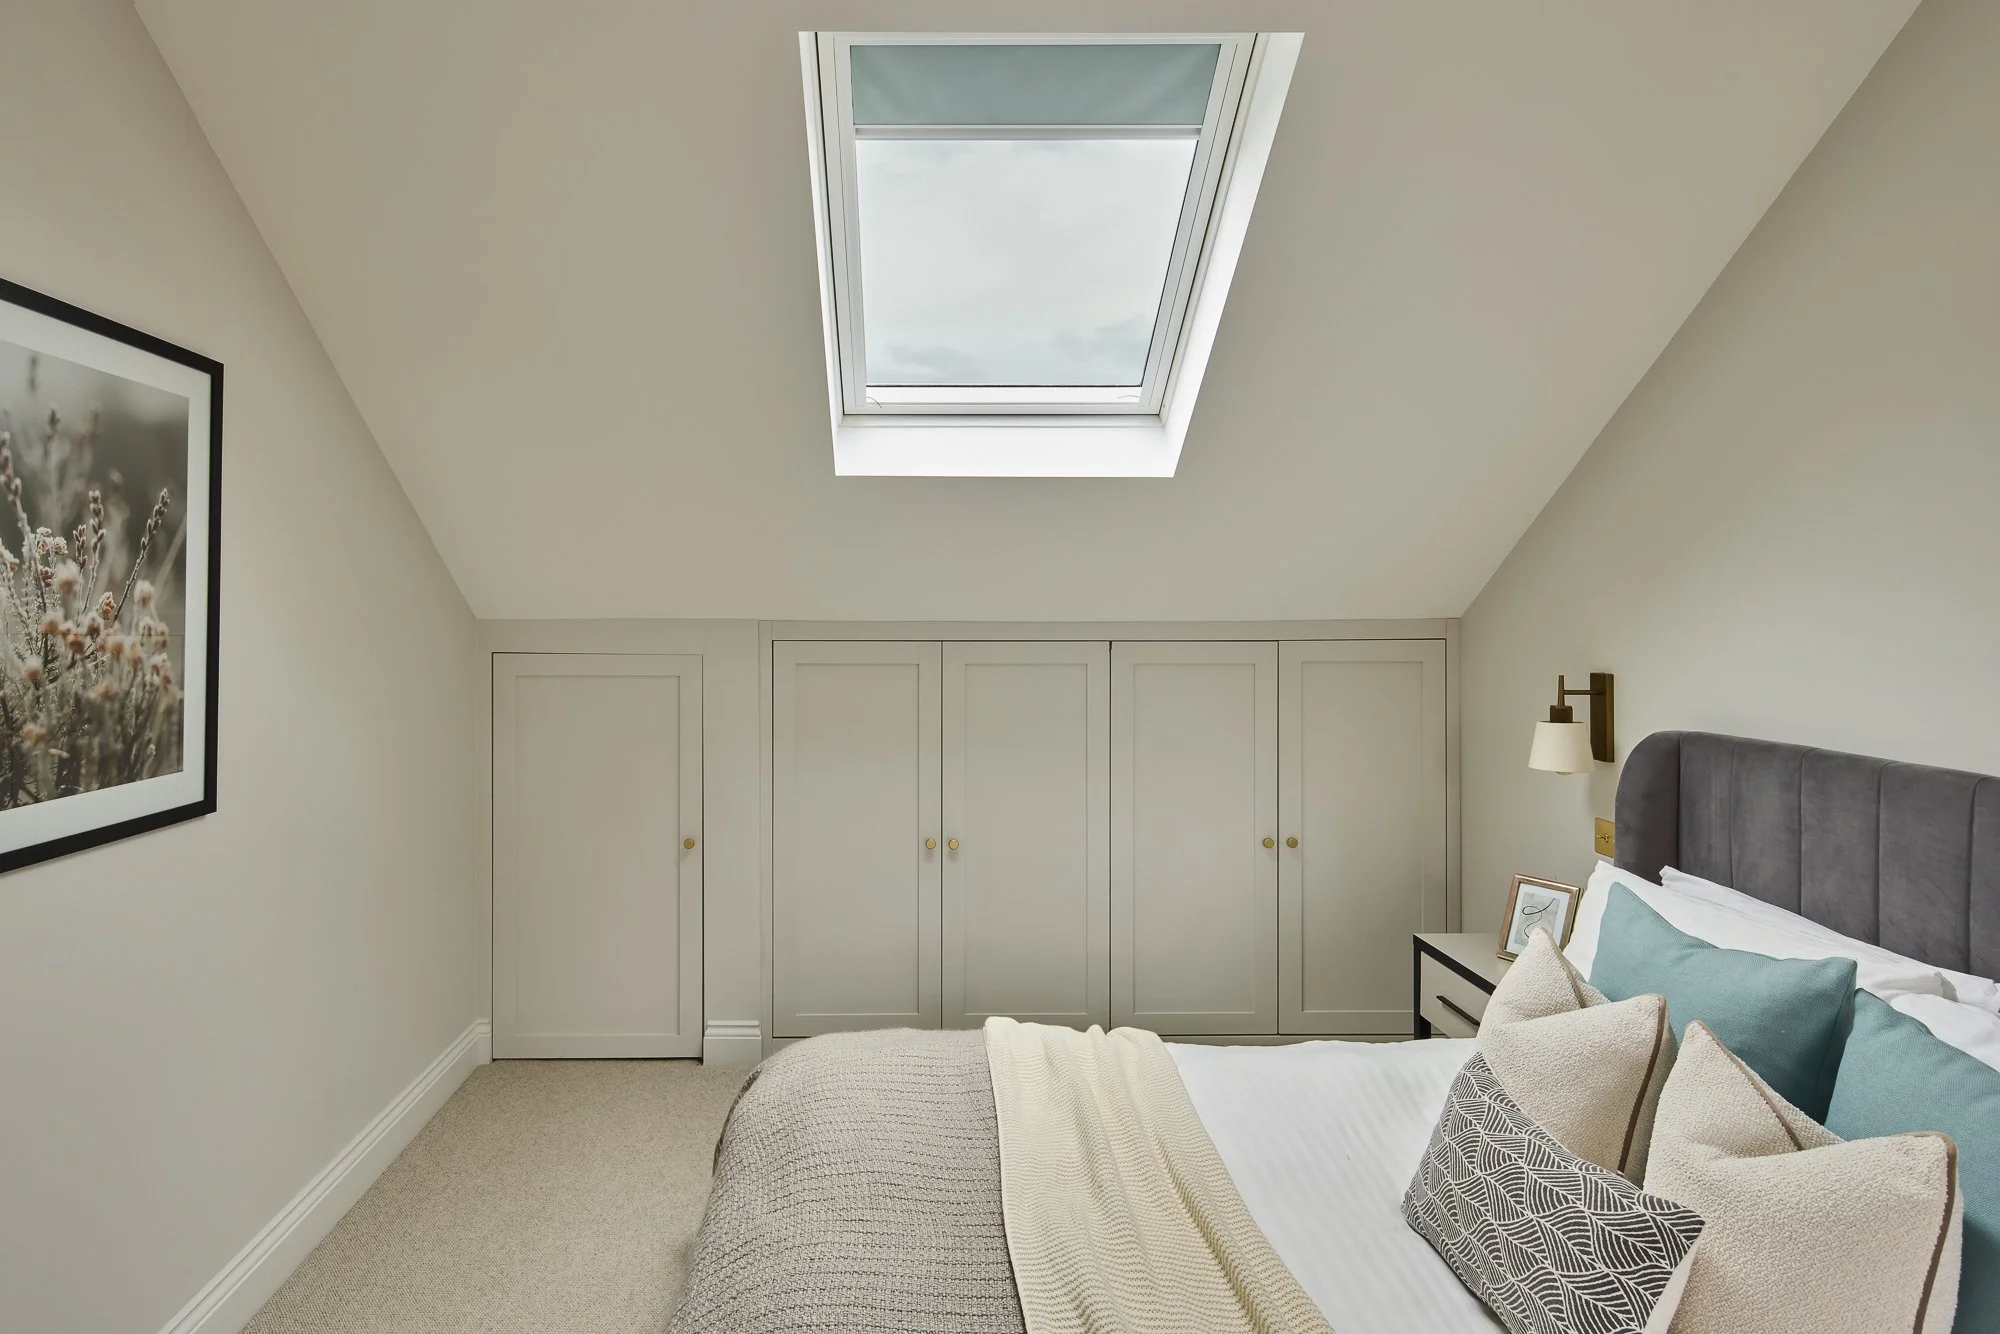
Upstairs, they needed more room to grow, which we delivered with a loft conversion adding a new bedroom and bathroom.
Key design features—How we responded
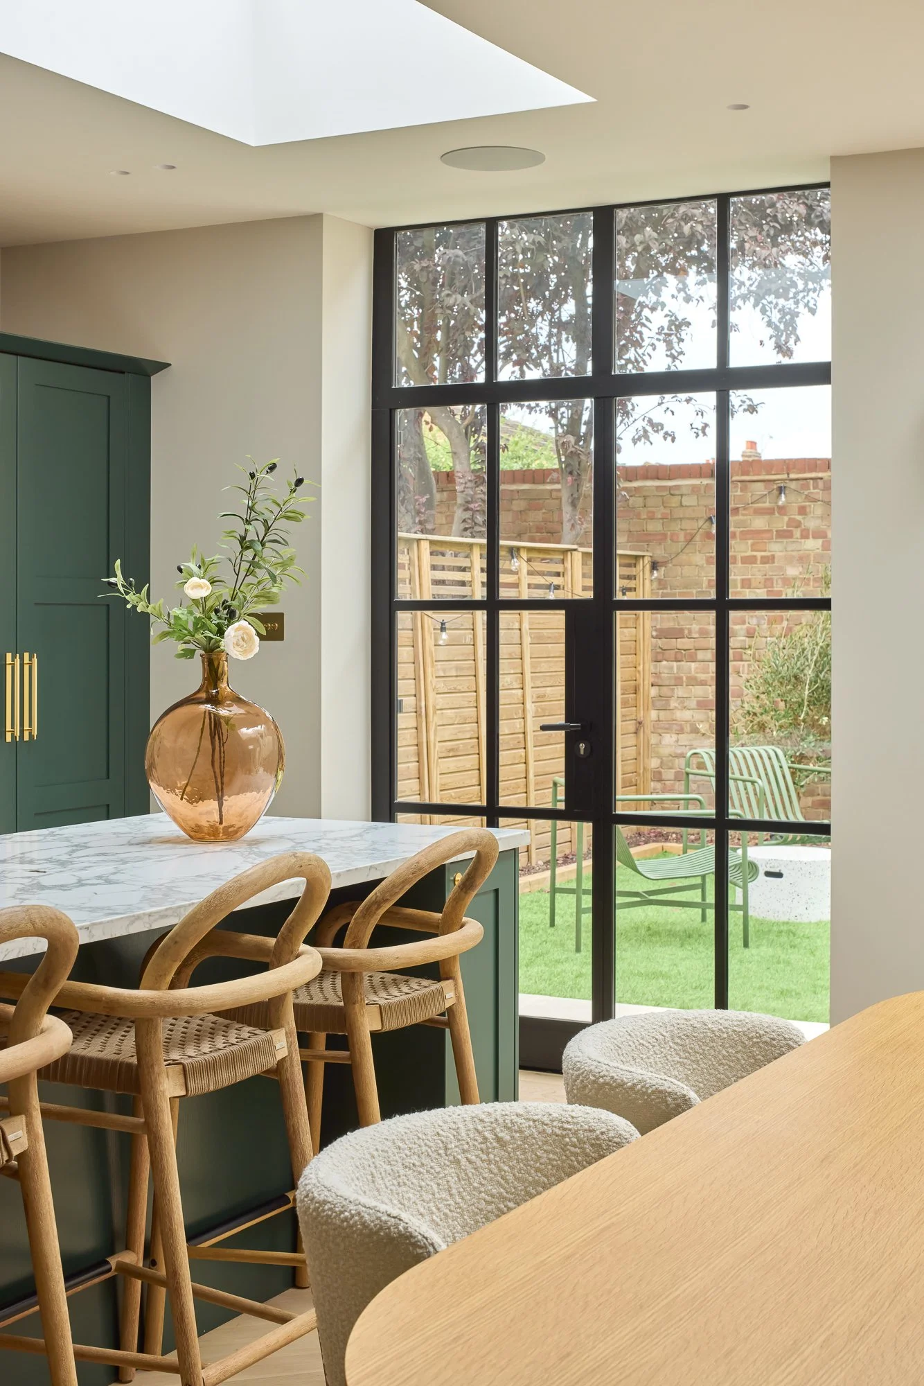
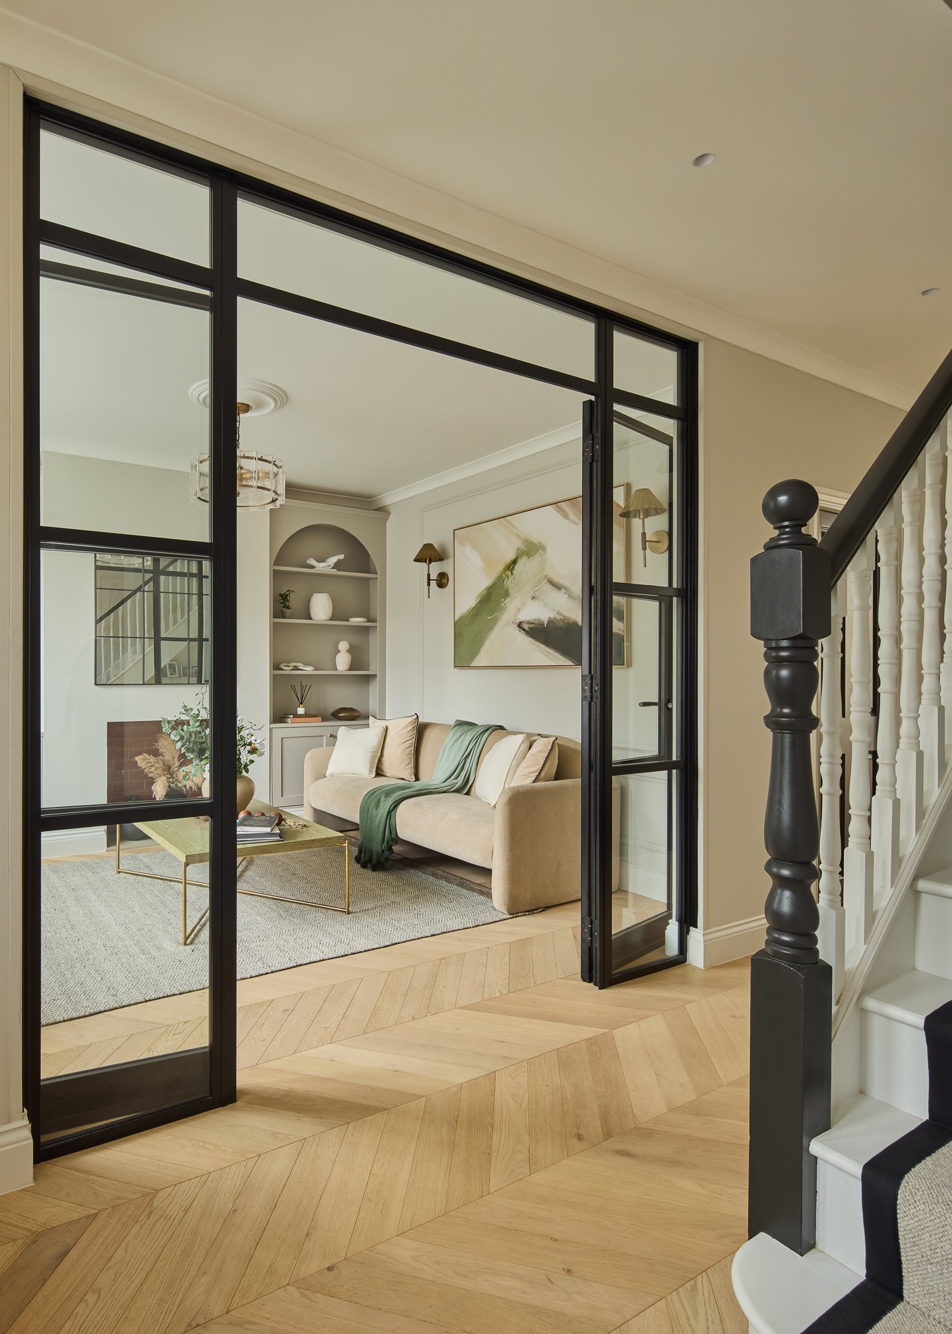
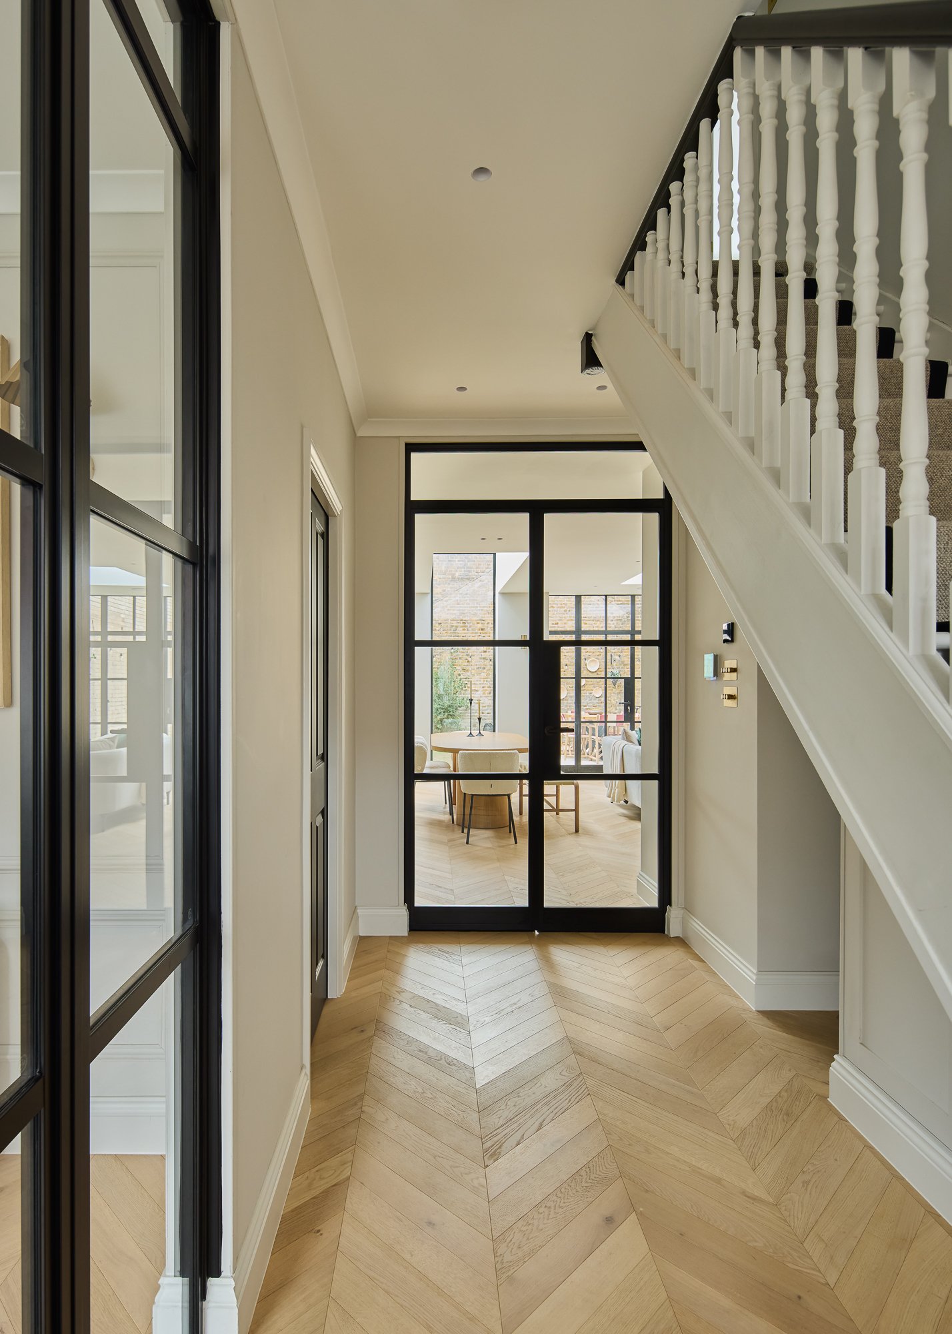
Black steel-framed glazing runs through the house, linking the hallway, living room and extension while letting light travel deep into the plan.
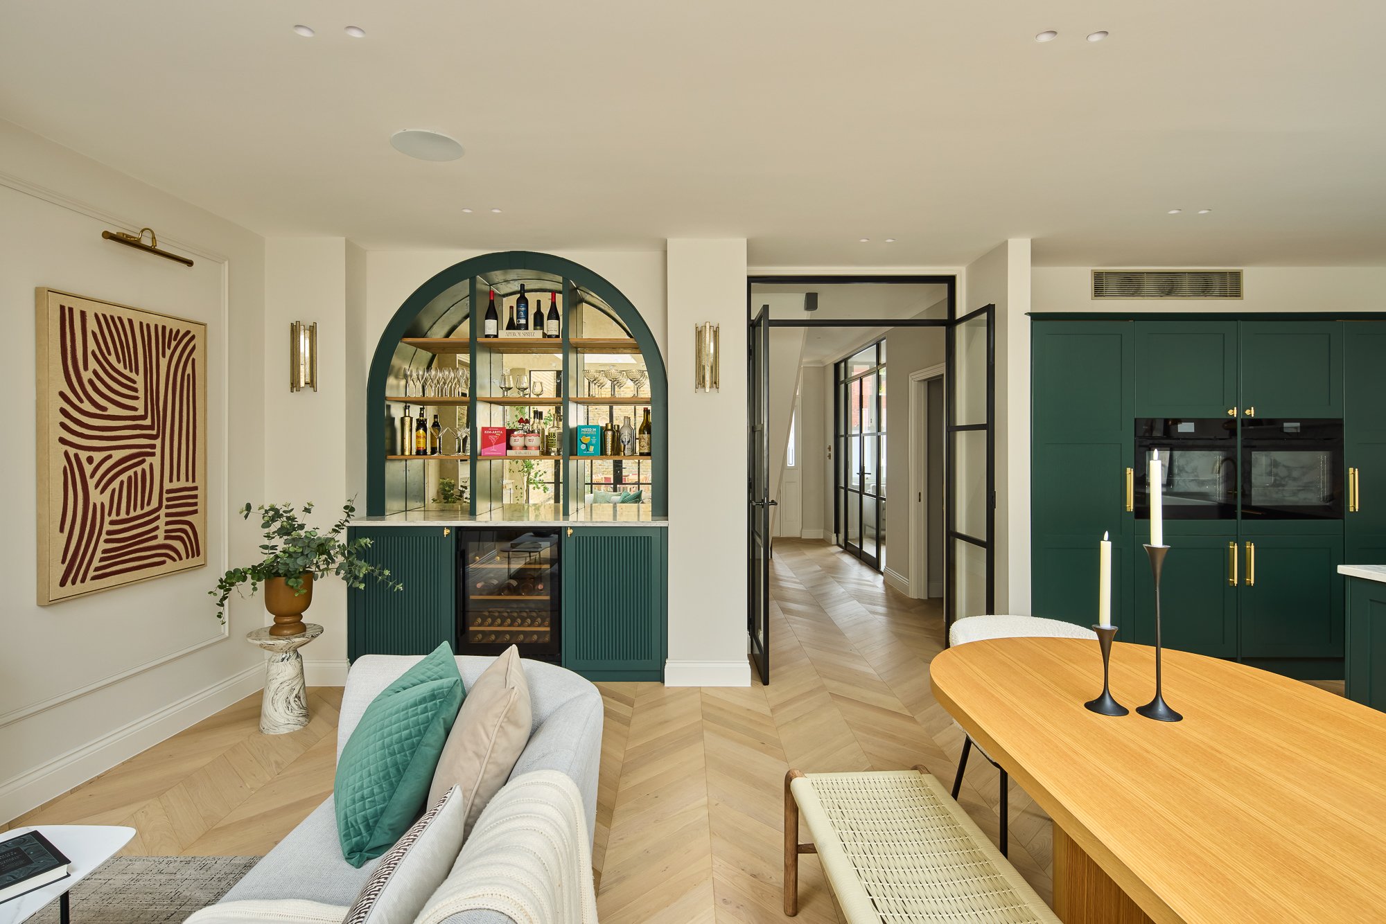
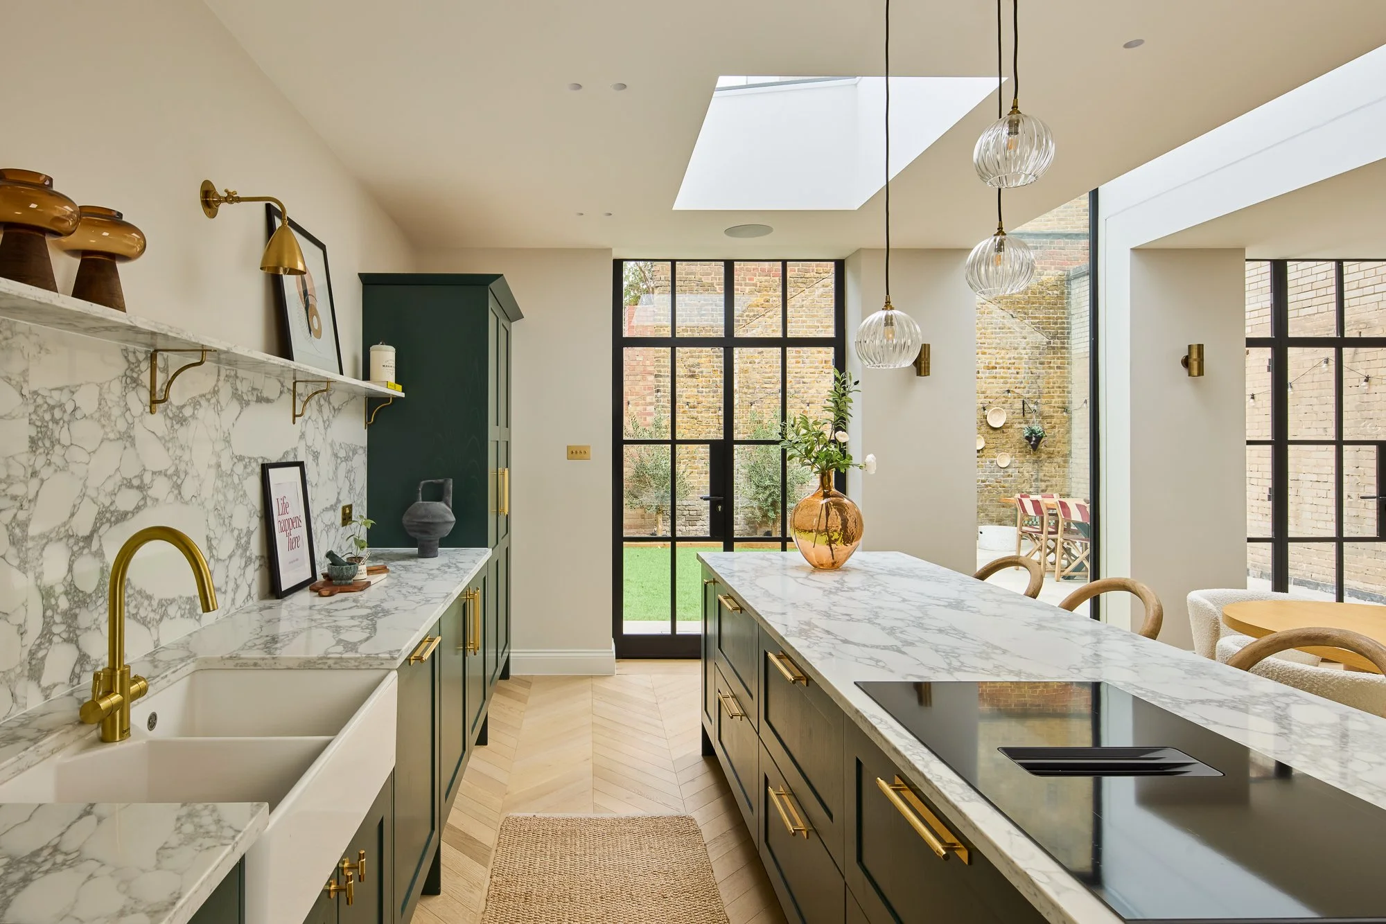
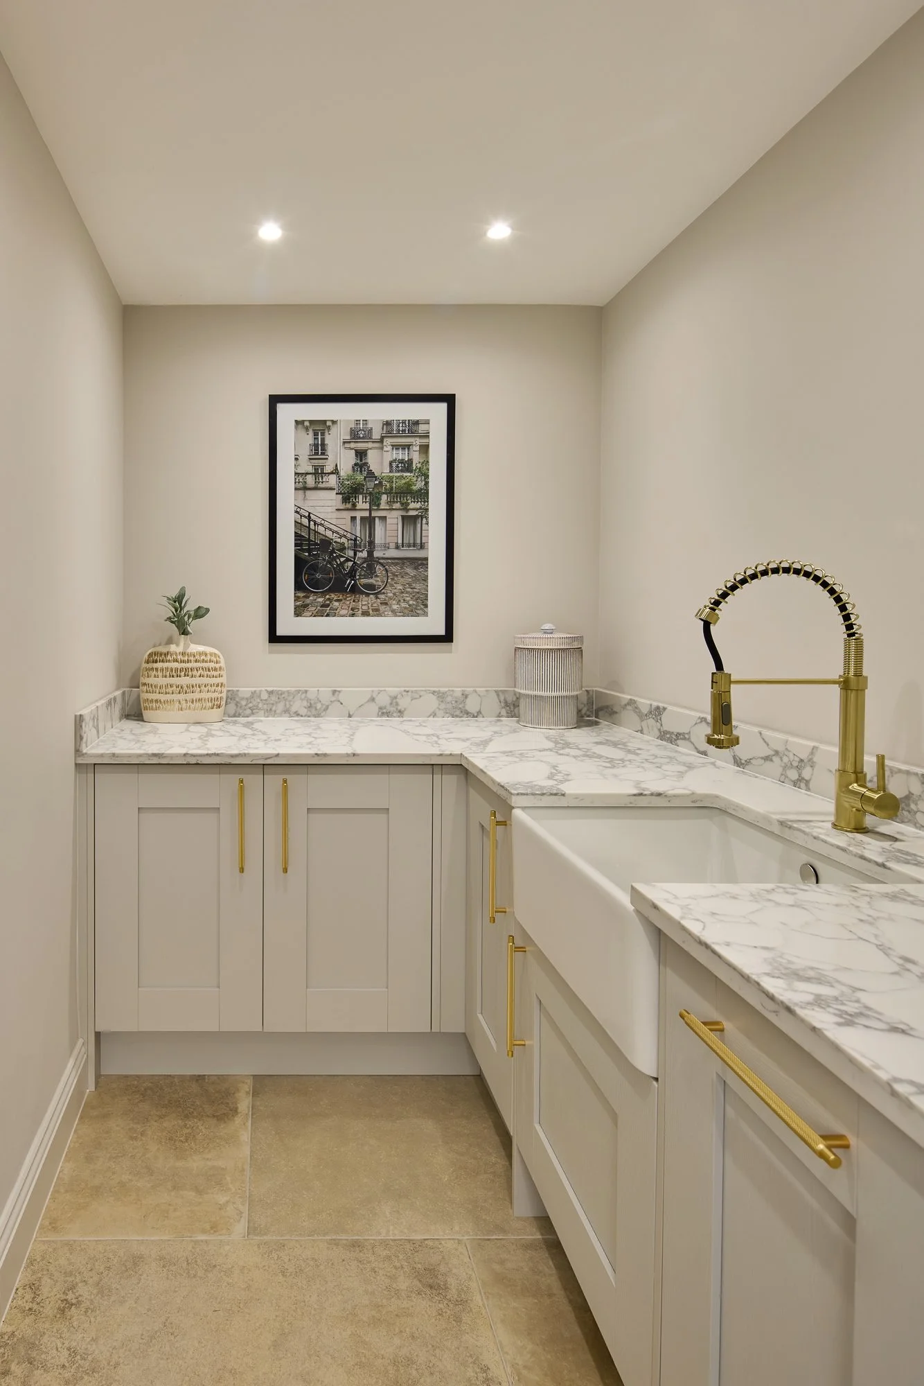
In the kitchen, marble worktops, brushed brass taps and deep green cabinetry sit against warm herringbone oak floors, with rooflights flooding the space with daylight.
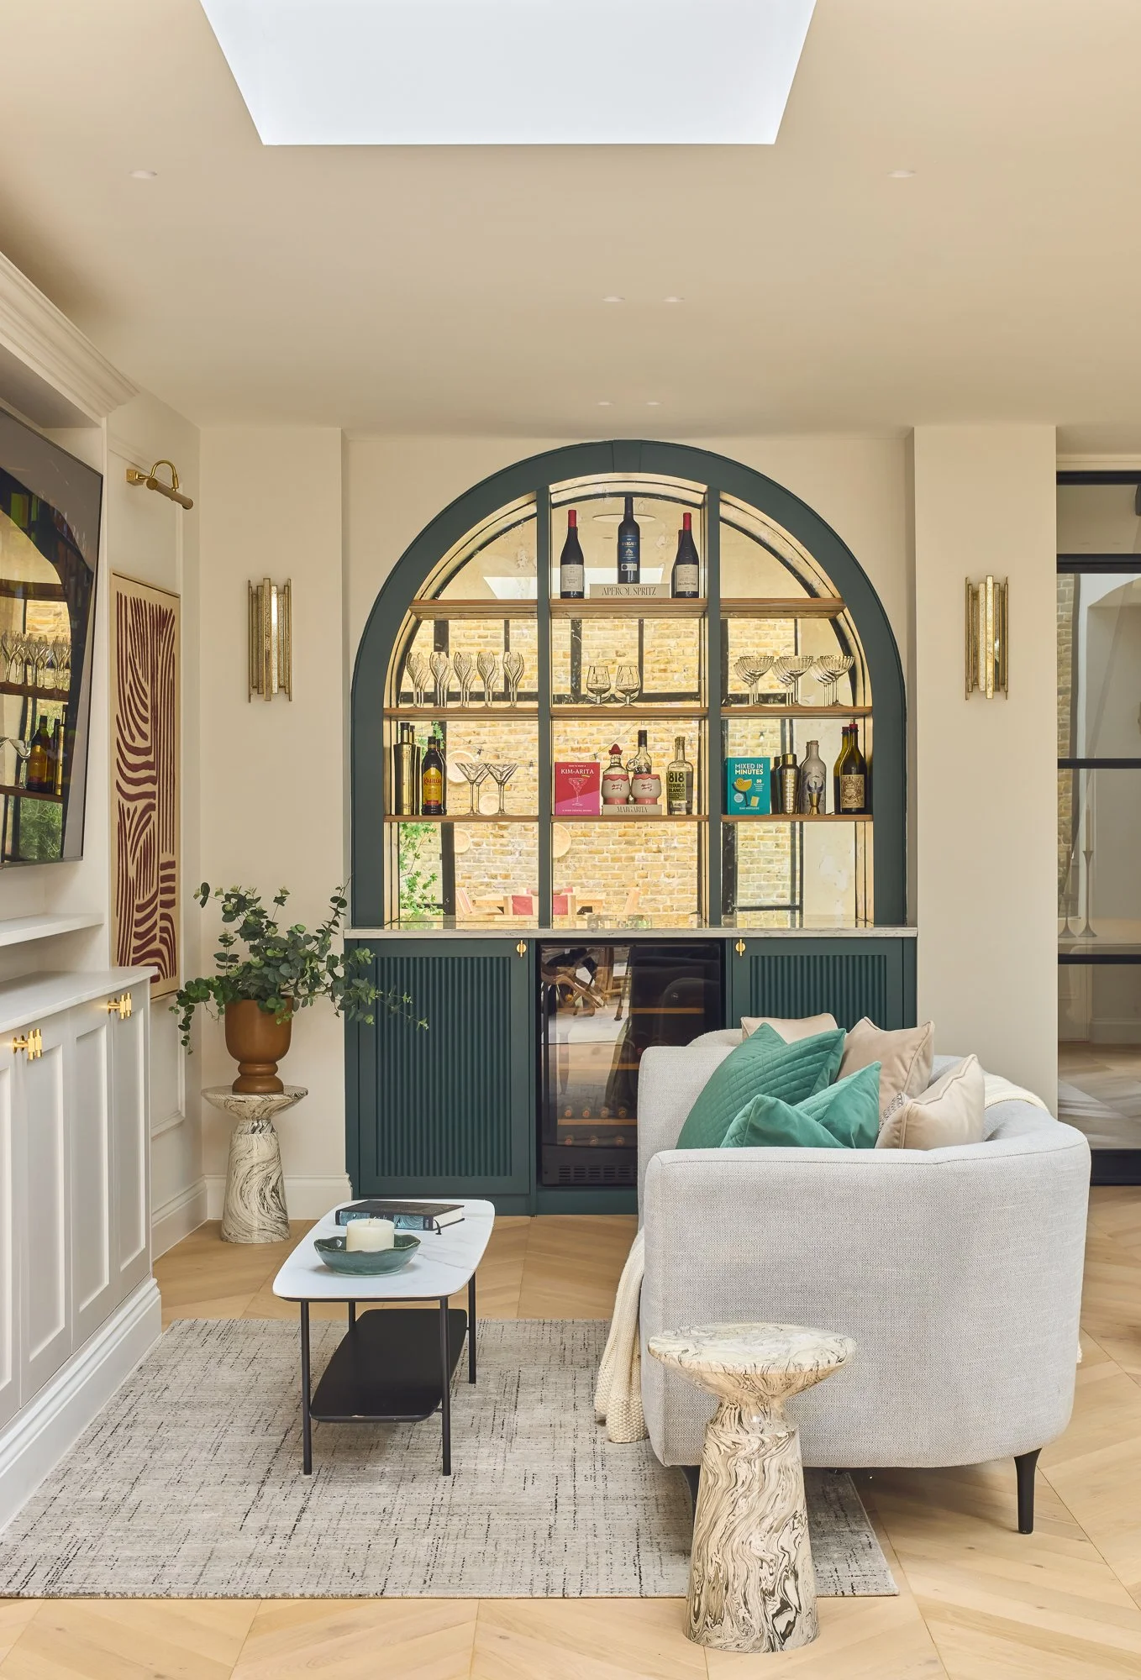
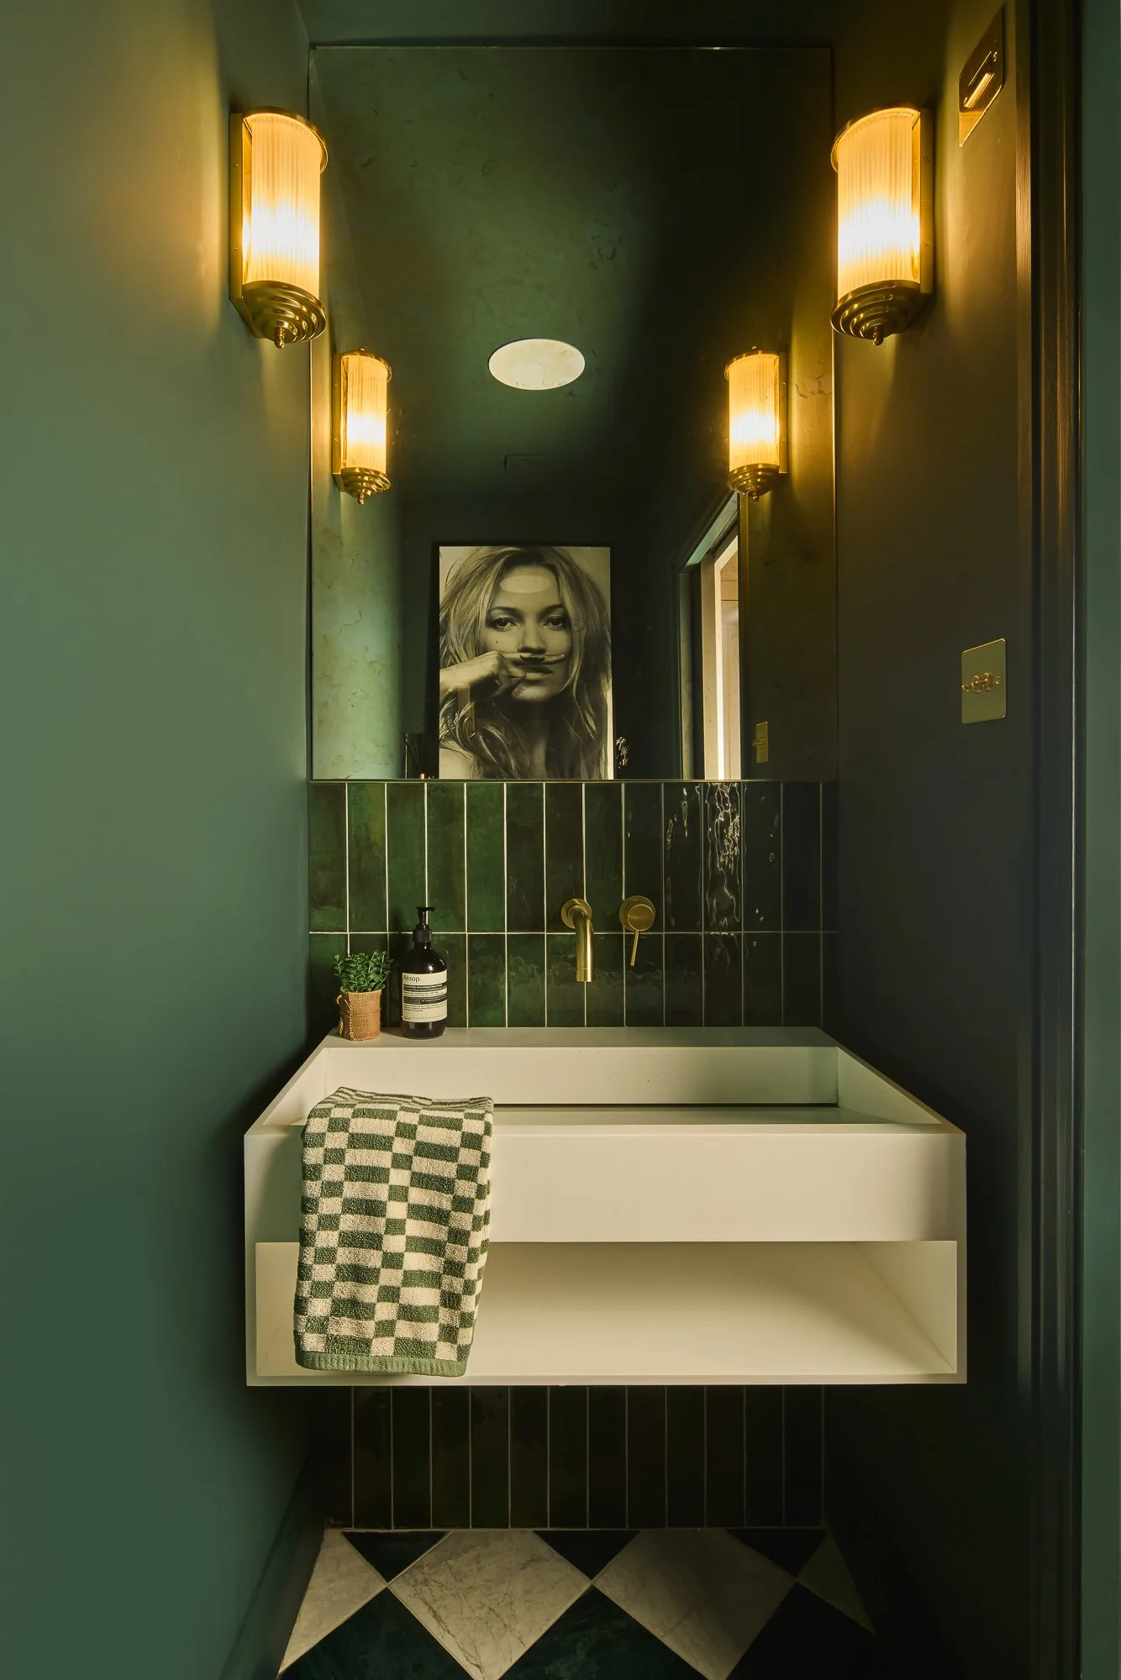
An arched, lit bar creates a focal point in the dining area, while a bold, dark green cloakroom adds a moment of drama off the hallway.
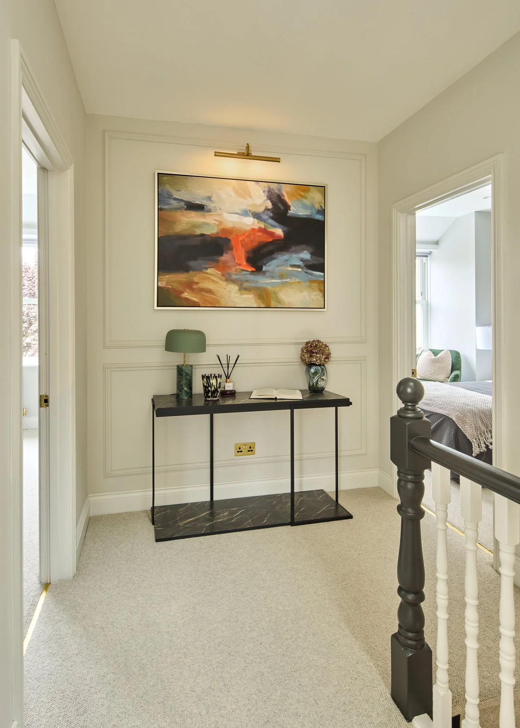
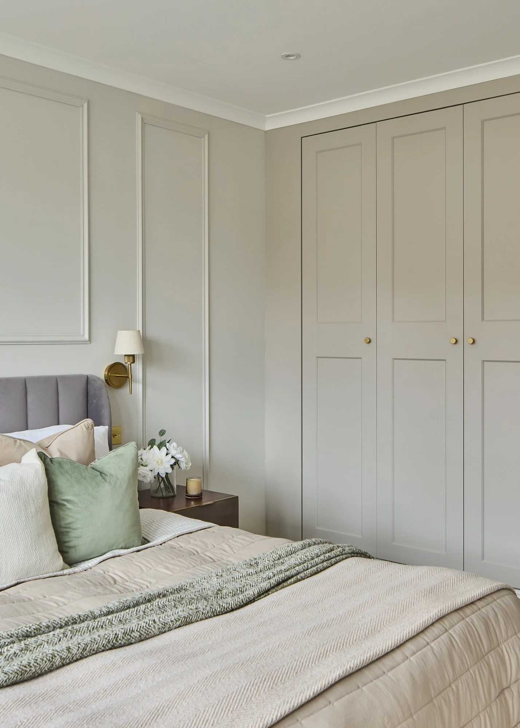
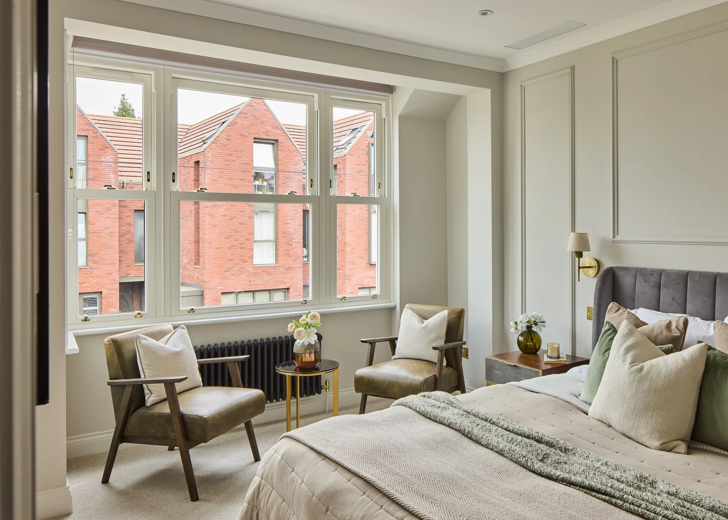
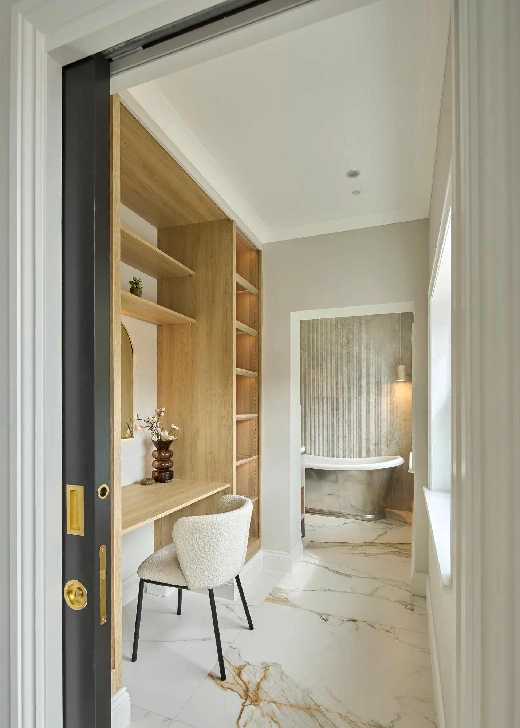
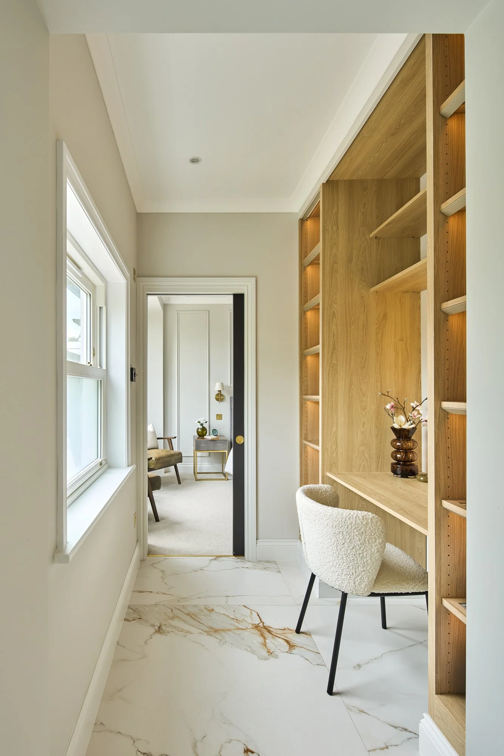
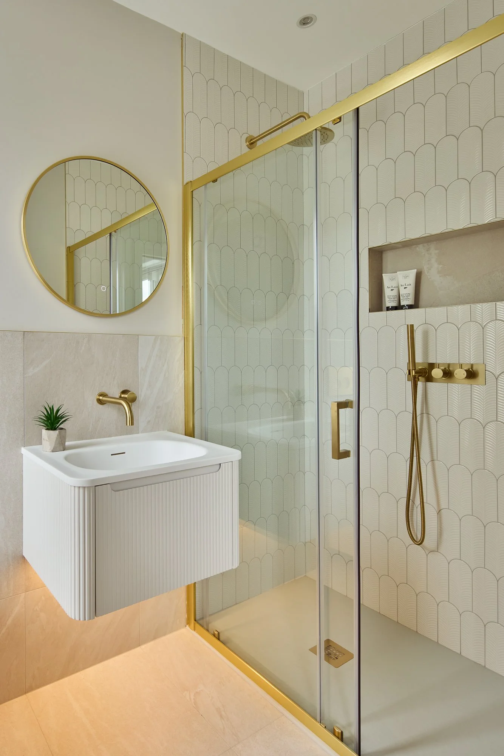
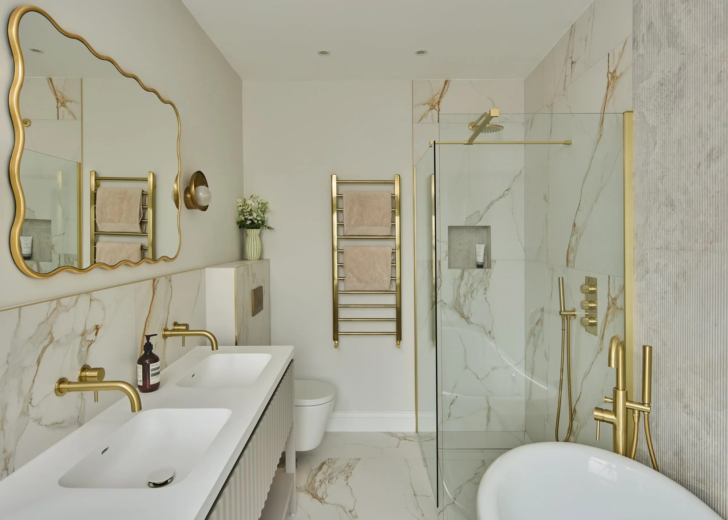
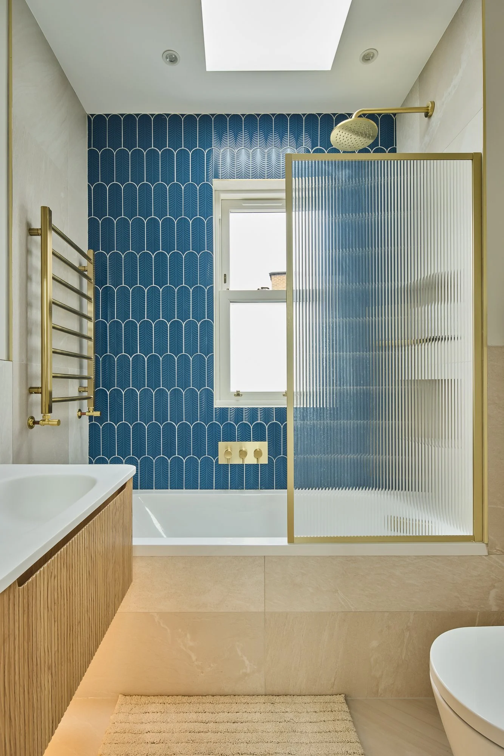
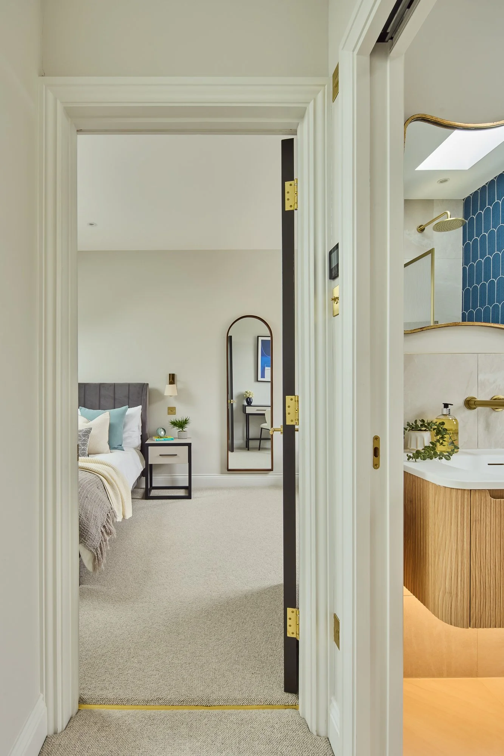
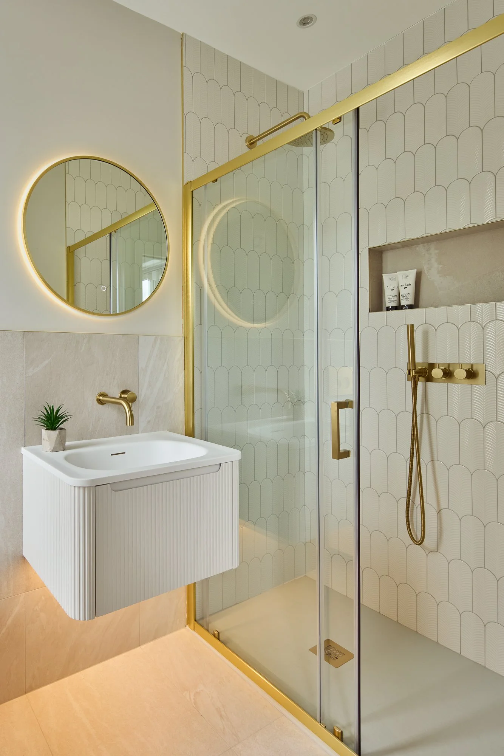
Upstairs, panelled bedrooms, built-in joinery and brass-detailed bathrooms continue the same calm, tactile palette right up into the new loft.
Challenges—Issues we had to overcome
Extending a semi-detached house on three sides meant working carefully within Wandsworth’s planning guidance, so we matched the form and scale of approved extensions along the road.
We chose yellow brickwork to match the original house, so the new rear extension feels as though it has always been part of it.
With the house growing deeper, bringing daylight into the middle of the plan was key. Rooflights and glazed internal screens, rather than solid walls, keep every space bright.

Next Project: Bath - Country Estate

Previous Project: Belgravia - West Halkin Street
